Herringbone Floor Installation on Maui
Maui Prestige Flooring lays herringbone and chevron floors in engineered wood, solid hardwood and luxury vinyl for homes, condos and businesses across Maui. After more than 16 years and 1,700 flooring jobs, we know pattern work rewards patience at the layout stage far more than speed on the floor.
A herringbone floor shows every shortcut: a center line that drifts, a hump in the slab, a sliver cut at the front door. We draw the layout, flatten the base and dry-lay the first rows before any adhesive goes down.
You get a written quote that separates layout, prep and installation, plus a 1-year labor warranty on our work.
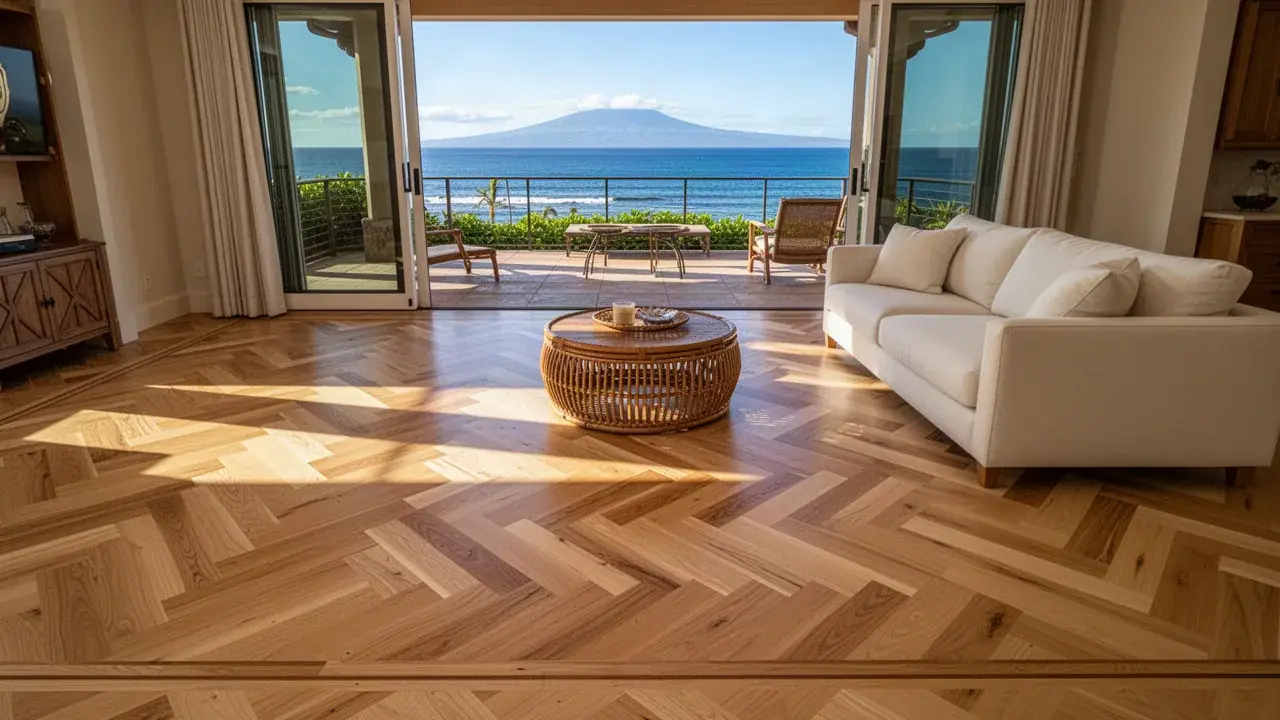
Herringbone Flooring Installation, From Layout to Last Plank
Herringbone is a pattern of short rectangular boards set at right angles so their ends meet in a zigzag, like the bones of a fish. Each board’s square end butts into the side of the next, so every row locks into the one before it.
It is the floor people choose when the floor itself is the feature: entries, great rooms, dining rooms and long hallways. It also suits boutique retail, galleries and restaurant dining rooms, where the room has to look custom from the doorway.
Every herringbone floor installation we quote includes:
- A scaled layout drawing showing the center line, pattern direction and border
- A slab moisture check and flattening to the wood maker’s tolerance
- A dry-laid test run before any adhesive is spread
- Glue-down or nail-down installation of matched A and B boards
- Header rows, borders, transitions and baseboards or quarter round
- On-site sanding and finishing for unfinished wood, then cleanup and a walkthrough
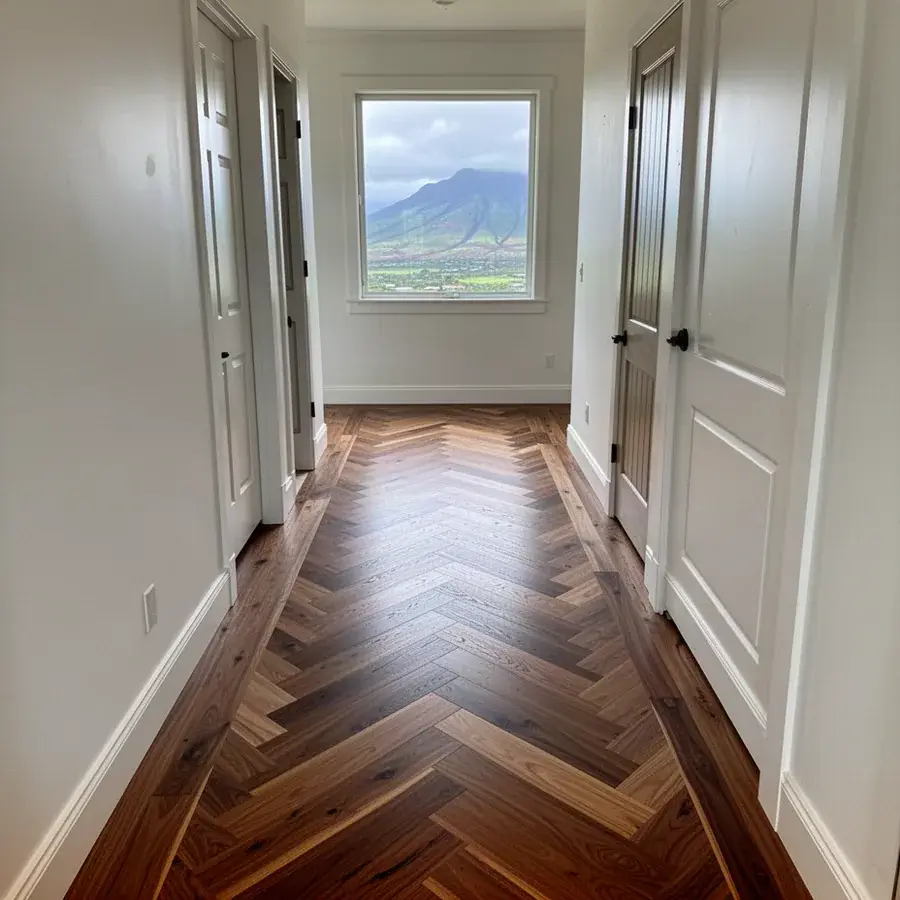
Herringbone vs Chevron: Which Pattern Fits Your Room?
Herringbone uses square-ended boards that meet at 90 degrees, while chevron uses boards with angled ends, usually 45 degrees, so the points meet in a clean V. Herringbone feels woven and traditional. Chevron reads as a crisp arrow pointing down the room.
| Factor | Herringbone | Chevron |
|---|---|---|
| Board ends | Square cut, end meets the side of the next board | Angle cut, usually 45 degrees, ends meet point to point |
| Look | Staggered, woven zigzag | Continuous V running in one direction |
| Waste factor | Typically 10 to 15 percent | Similar, often a little higher at the borders |
| Labor | About 30 to 60 percent more than straight-lay | Similar, sometimes more because every point must align |
| Best room shapes | Square rooms, entries, rooms with several doorways | Long rooms and hallways that lead toward a view |
Both patterns come as A and B boards. A boards carry the tongue on one long side and B boards on the other, and the two alternate down the room, so an uneven order means a stalled job while replacements ship.
Pattern direction is the second decision. In a 45 degree layout, the most common, the zigzag runs parallel to the main wall and each board sits at 45 degrees to it. A 90 degree layout turns the whole pattern diagonally, so individual boards sit square to the walls for a stepped, more geometric look and fewer angled cuts at the perimeter.
Board proportion changes the feel as much as the pattern does. Boards about 5 to 6 times longer than they are wide, such as 4 by 24 inches, give the classic Parisian look, while short, chunky blocks read more like parquet. We bring both sizes to the measure so you can lay them out on your own floor.
Material Options for a Herringbone Floor
The right material depends on what sits under the floor and how wet the room gets. Most Maui herringbone floors are engineered wood on a slab, with solid wood on raised floors and vinyl where water is a daily risk.
Engineered Wood Herringbone
Our most common choice for slab homes. Boards usually run 3 to 5 inches wide and 18 to 30 inches long, with a real oak or walnut top layer over a stable plywood core.
We glue them straight to the concrete with a urethane wood adhesive from lines such as Bostik or Mapei, some of which add built-in moisture control.
Solid Hardwood Herringbone
Solid 3/4 inch blocks suit wood-framed homes on raised foundations, common in Upcountry Maui, where they are glued and nailed to a plywood subfloor.
We usually install them unfinished, then sand and finish on site so small height differences between blocks disappear into one seamless surface.
Herringbone Vinyl Plank for Kitchens and Rentals
Several luxury vinyl lines now sell herringbone A and B planks, which gives you the pattern in a kitchen, laundry room or vacation rental where real wood is a risk.
It still means more labor and more leftovers than straight vinyl, and click versions need a very flat slab because short planks flex at every joint.
White oak is a favorite for herringbone because its tight grain keeps the zigzag crisp and it takes stain evenly. Walnut and darker stains look rich but show sand, salt spray residue and paw prints faster near a beach door.
If you like small-scale geometry but want squares instead of a zigzag, our parquet flooring installation page covers basketweave and Versailles patterns.
Planning a herringbone entry or great room?
We sketch the center line, check the slab and price wood and vinyl options side by side.
Why Herringbone Costs More to Install
Herringbone takes more layout time, more cutting and more prep than a straight floor, so expect labor about 30 to 60 percent higher. On Maui, most herringbone wood floors land between about $18 and $35 or more per square foot installed, depending on species, board size and finish.
Where the extra cost comes from:
- Layout: half a day or more snapping lines and dry-laying before the glue opens
- Cutting: every perimeter board needs an angled or notched cut
- Waste: 10 to 15 percent overage instead of 5 to 8 percent for straight plank
- Flatness: short boards need a flatter slab, so more grinding or leveling
- Borders and finishing: header rows, plus sanding and coats for unfinished wood
A and B sets rarely sit in stock on Maui, so material usually ships from the mainland in about 4 to 6 weeks. Our flooring installation overview explains ordering, and your written quote is the exact number.
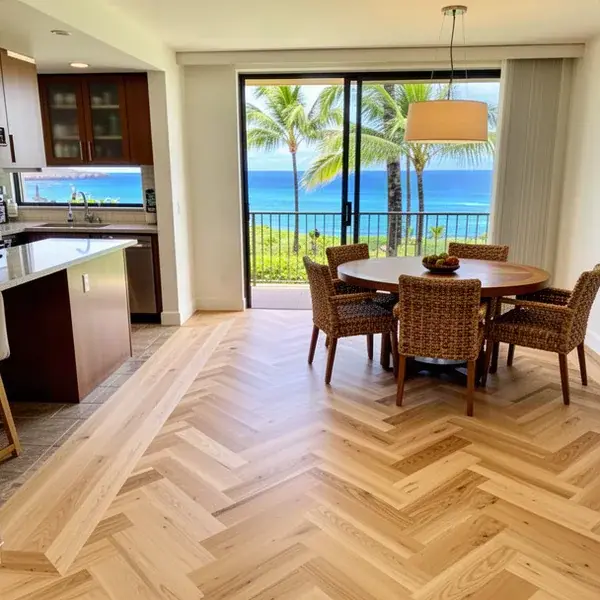
How We Lay Out a Herringbone Floor
A herringbone floor is only as straight as its first rows, so the layout is settled before a single board is glued. These three stages decide how the finished floor looks from the doorway.
Finding the Room's Center Line
Half a day
We snap a center line along the main sightline, usually from the front door or toward the lanai slider, and check it against every doorway that opens onto the floor. The pattern’s points ride that line, so cuts at opposite walls come out equal.
A dry-laid run of 10 to 20 boards confirms spacing before adhesive is spread.
Leveling the Slab First
1 to 2 days
Short boards follow every dip that a long plank would bridge, which shows up as raised edges or hollow-sounding blocks. We grind humps and fill low spots to about 1/8 inch over 6 feet, the tolerance most wood makers set for glue-down floors.
Bigger fixes go through our subfloor repair and floor leveling service, and a moisture vapor barrier goes down when slab readings call for one.
Borders, Header Rows and Transitions
About 1 day
Where the pattern meets a wall, we finish with one or two straight border boards, called header rows, instead of tiny angled slivers. At doorways the border becomes a clean threshold into tile, carpet or another wood floor.
For a contrasting frame or inlay, see our custom pattern wood floors page.
Herringbone goes down at roughly a third to half the pace of a straight plank floor. A 400 square foot great room typically takes 3 to 5 working days from layout to trim, plus 2 to 3 days of sanding and finish coats if the wood arrives unfinished.
FAQ
Herringbone Installation FAQ
Is herringbone flooring more expensive to install than straight planks?
Yes. Labor typically runs 30 to 60 percent higher than a straight-lay floor, and you order 10 to 15 percent extra material instead of the usual 5 to 8 percent. On Maui, most herringbone wood floors land between about $18 and $35 or more per square foot installed, material included.
The gap shrinks in a large, simple rectangle and grows in a small room with several doorways, closets and angled walls. Your written quote shows layout, prep and borders as separate lines.
Does herringbone make a small room look bigger?
It can. Pointing the zigzag toward the longest wall or the main window pulls the eye through the room and makes it read longer. Narrow boards, around 3 inches wide, keep the pattern in scale, while 5 inch boards can feel crowded in a small space.
In a powder room or tight entry, a lighter species with low color variation keeps the pattern calm instead of busy.
Can herringbone go in a Maui condo?
Yes, with the right underlayment and your association's approval. Most AOAOs require hard floors to meet a minimum sound rating, so we glue engineered herringbone over an approved acoustic mat or use a herringbone vinyl plank with an attached pad. Our condo flooring service explains the approval steps, and we supply the product data your board asks for.
Where we install herringbone floors on Maui
Get a quote
Start Your Herringbone Design
Send us a photo or floor plan of the room and the look you have in mind. We will measure, check the slab, sketch the center line and send a written quote for your herringbone floor.
- Mon to Sat 7am to 9pm, Sun 9am to 9pm
- 1710 W Kaahumanu Ave, Wailuku, HI 96793
- Licensed, insured and backed by a 1-year labor warranty